
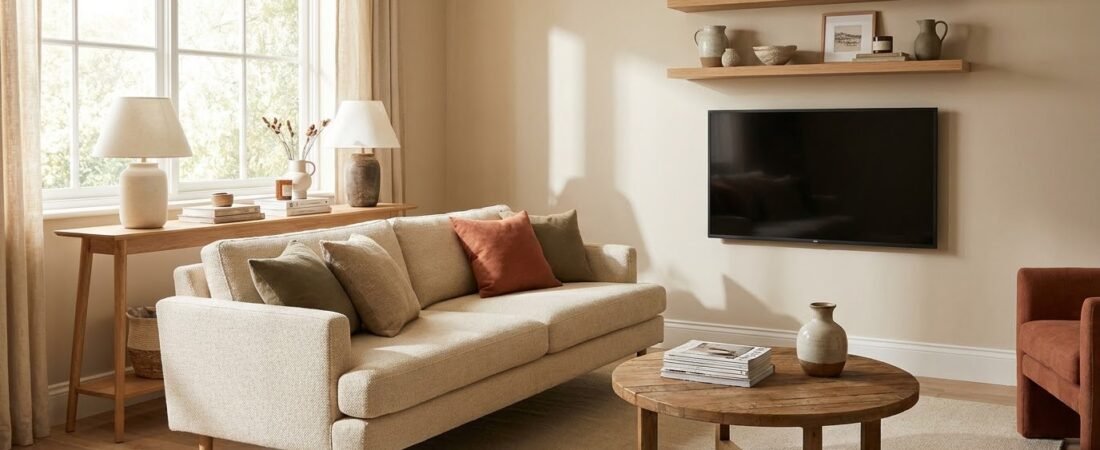
If you’ve ever stubbed your toe on a coffee table at 2 a.m., or rearranged the same three pieces of furniture for the fifth time this year, you already know the problem. A small living room doesn’t just feel tight — it makes basic things like reaching the window or opening a closet door genuinely annoying. Getting your small living room furniture arrangement right fixes that without a single new purchase. These 15 layout ideas use what you already own, or a few budget-friendly swaps, to open up walking space, define zones, and make the whole room feel noticeably bigger.
Rethink the Anchor Piece First
Before touching a single accessory, look at your seating. In most small living rooms, the sofa is the reason the layout feels stuck — not the lack of square footage.
1. Float the Sofa Away From the Wall
Pushing every piece against the walls seems like the obvious move, but it leaves a dead, purposeless gap in the middle of the room. Pull the sofa 8–12 inches off the wall and slide a slim console or narrow bench behind it. This breaks up the “waiting room” look and turns the open floor into a defined seating zone. It’s rental-friendly, too, since it’s just furniture placement — no nails, no wall damage.
2. Choose a Loveseat or Apartment-Size Sofa
A full three-seat sofa scaled for a suburban house often runs 84 inches or more, eating an entire wall. Swap it for a 60–70 inch loveseat, or an apartment-depth sofa (around 32–34 inches deep versus the standard 38+). That switch alone can free up 12–18 inches of floor space — enough for a real walking path and a small accent chair.
3. Angle the Sofa Into a Corner
Square rooms with one doorway tend to funnel every path through the center. Angle the sofa 45 degrees into a corner instead of squaring it flush to a wall. This opens a diagonal walkway and makes the room’s actual square footage read larger — the same trick real estate stagers use before listing photos.
Work the Walls, Not Just the Floor
Once the seating is settled, look up. Small rooms have exactly as much wall space as large ones — that’s the underused asset.
4. Wall-Mount the TV
A TV stand and console can claim 4–6 square feet of floor space, plus the clearance needed in front of it. Wall-mount the TV with its center at roughly 42–48 inches from the floor (average seated eye height) and skip the console, or replace it with a slim floating shelf. That reclaims the entire footprint — often enough room for a reading chair or a stack of storage bins.
5. Swap Bulky Bookcases for Floating Shelves
A standard bookcase is 12+ inches deep and visually “sits” on the floor. Install two or three floating shelves, 8–10 inches deep, above a console or sofa instead. You keep the storage and display, but the floor stays clear and the room reads noticeably less cluttered at eye level.
6. Use a Slim Console Table Behind the Sofa
End tables flanking both sides of a small sofa often crowd the walking lane. A single console table, 10–14 inches deep, placed behind a floated sofa does the job of a lamp table and a drop zone at once. Consolidating two pieces into one frees up a full 2 feet along the sofa’s flank.
Choose Multi-Functional Furniture
In a small room, every piece should earn its footprint twice over. For more space-stretching swaps beyond furniture, see our small apartment decor ideas.
7. Nesting Tables Instead of One Big Coffee Table
A single large coffee table (48+ inches) is often the biggest floor hog in the room. Replace it with two or three nesting tables that stack down to a 16–18 inch footprint when not in use. Pull them apart for movie night, then collapse them back — the walkway gets a third of its space back the rest of the week.
8. Storage Ottomans as Coffee Table, Seating, and Storage
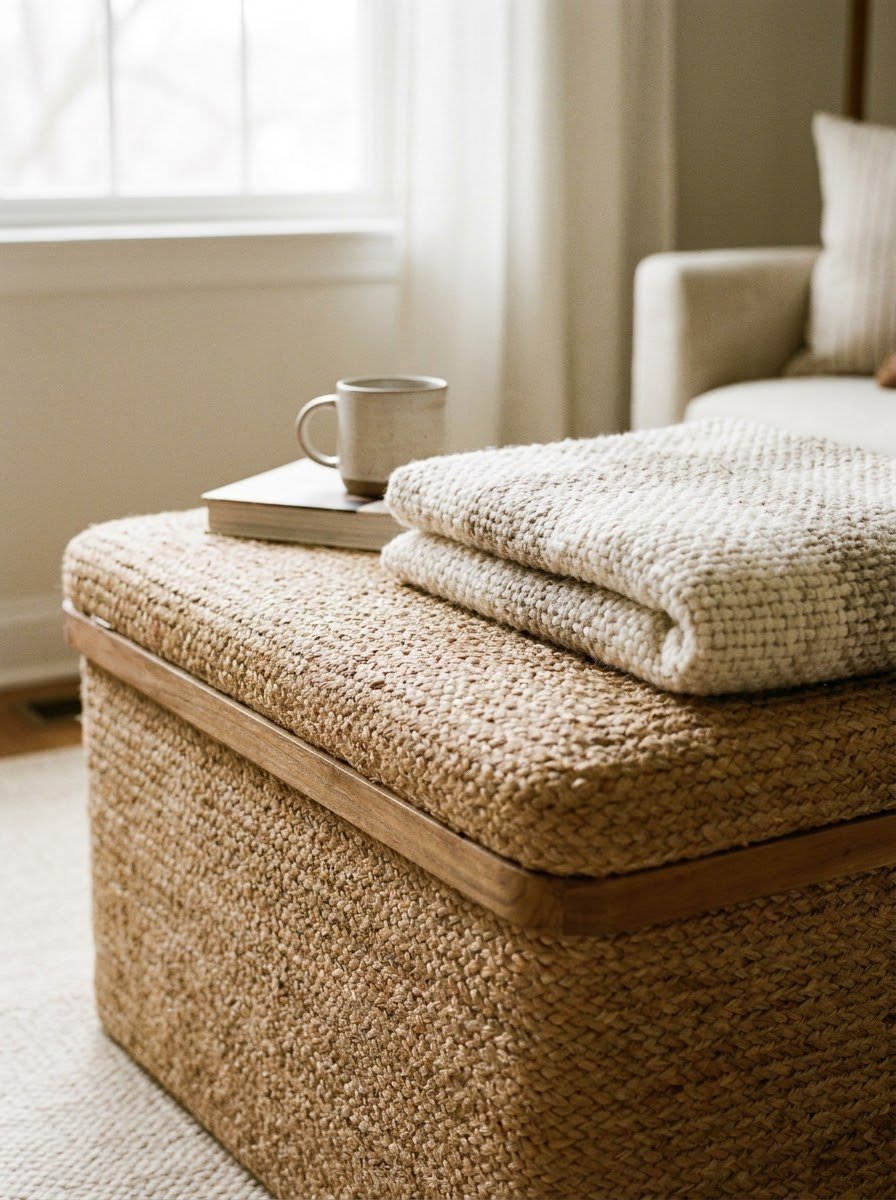
Blankets, remotes, and toys pile up because there’s nowhere designated for them. Swap the coffee table for a storage ottoman (24–30 inches) with a lift-off or hinged top. It hides clutter instantly and doubles as extra seating for two guests — three furniture jobs in one footprint.
9. A Daybed or Sleeper Chair Instead of a Full Sofa
Hosting overnight guests in a one-bedroom apartment usually means the “sofa bed” never actually gets used because it’s too bulky to open. A daybed (about 39 inches wide closed) or a single sleeper chair handles daily seating and guest sleeping without the bulk. This alone can save 15–20 square feet compared to a queen sleeper sofa — the difference between a livable room and a storage unit with a TV in it.
Create Smart Traffic Flow
Even great furniture feels wrong if the paths between pieces aren’t planned.
10. Leave at Least 36 Inches for Walkways
Guessing at spacing usually produces a path that’s technically open but feels tight every time you use it. According to interior design spacing standards, main walkways need roughly 36 inches of clearance, a sofa and coffee table should sit 14–20 inches apart, and a sofa should be roughly 1.5–2 times the TV’s diagonal measurement away from the screen. Holding to these numbers fixes the “squeezing by” feeling more than any individual piece of furniture will.
11. Use a Round Coffee Table to Soften Corners
Square or rectangular coffee tables in tight layouts mean shins meet hard corners constantly. Switch to a round or oval table sized about two-thirds the length of the sofa. It softens the walking path, and most small-space layouts instantly feel safer to move through — especially with kids or pets around.
12. Pull Furniture Away from the Doorway Swing
Furniture positioned right at a doorway blocks the door’s swing or creates a jam-up point entering the room. Map a 36-inch clear arc from any door before placing anything there — most rental walkthroughs require this anyway. The entry feels open the moment you walk in, instead of the moment you have to shuffle sideways.
Use Layout Tricks That Trick the Eye
The last few ideas don’t add space — they change how the eye reads the space you already have, the same principle behind our luxury small-space decor ideas.
13. Angle Furniture Diagonally
Square furniture on square walls emphasizes exactly how boxy the room is. Angle a chair, a rug, or even the whole seating arrangement 30–45 degrees off the wall. This breaks the grid and draws the eye along the room’s longest dimension — its diagonal — which reads as noticeably bigger than the actual footprint.
14. Choose Furniture With Visible, Raised Legs
Skirted sofas and boxy furniture that touch the floor block sightlines and make the floor feel smaller than it is. Pick pieces with slim, exposed legs at least 4–6 inches tall. Light passes underneath, so the floor reads as one continuous surface — a simple swap that can make a room feel visibly more open without moving a single wall.
15. Zone the Room with a Rug Instead of Walls
Without a real hallway or divider, small living-dining combos can feel like one undefined blob of furniture. Use a rug large enough that all the front legs of your seating group sit on it (5×7 feet minimum in a small room) to define the living zone, and let the dining area sit on bare floor or a smaller rug. This creates visual “rooms” with zero construction, so each zone feels intentional instead of accidental.
Small Living Room Furniture Arrangement: The Bottom Line
None of these 15 ideas require knocking down a wall or buying a bigger apartment. A smart small living room furniture arrangement — floating the sofa, mounting the TV, choosing leggy and multi-functional furniture, and holding to real clearance numbers — will do more for how your living room feels than almost any amount of decorating. Once the layout feels right, layering in texture — like the ideas in our warm and cozy living room guide — is what makes the room feel finished. Start with one or two changes this weekend — moving the sofa away from the wall and adding a round coffee table costs nothing but an afternoon, and you’ll notice the difference the first time you walk through the room.
FAQ: Small Living Room Furniture Arrangement
What is the best furniture layout for a small living room?
Float the sofa slightly off the wall, angle it or the coffee table to break up the square footprint, and keep at least 30 inches of clear walkway on every path. This combination opens the most usable floor space without sacrificing seating.
Should furniture be pushed against the walls in a small room?
Not necessarily. Pushing everything to the walls often leaves a dead, undefined space in the middle. Floating the sofa a few inches off the wall usually makes the layout feel more intentional and complete.
What size rug works in a small living room?
A 5×7 foot rug is generally the smallest size that still lets all the front legs of a seating group rest on it, which is what makes a rug read as a defined zone rather than a floating mat.
How do I fit a TV and seating in a tiny living room?
Wall-mount the TV instead of using a stand or console. That single change reclaims several square feet of floor space that can go toward a reading chair, extra storage, or simply a wider walkway.